Sandwich panels

A solid roof that insulates

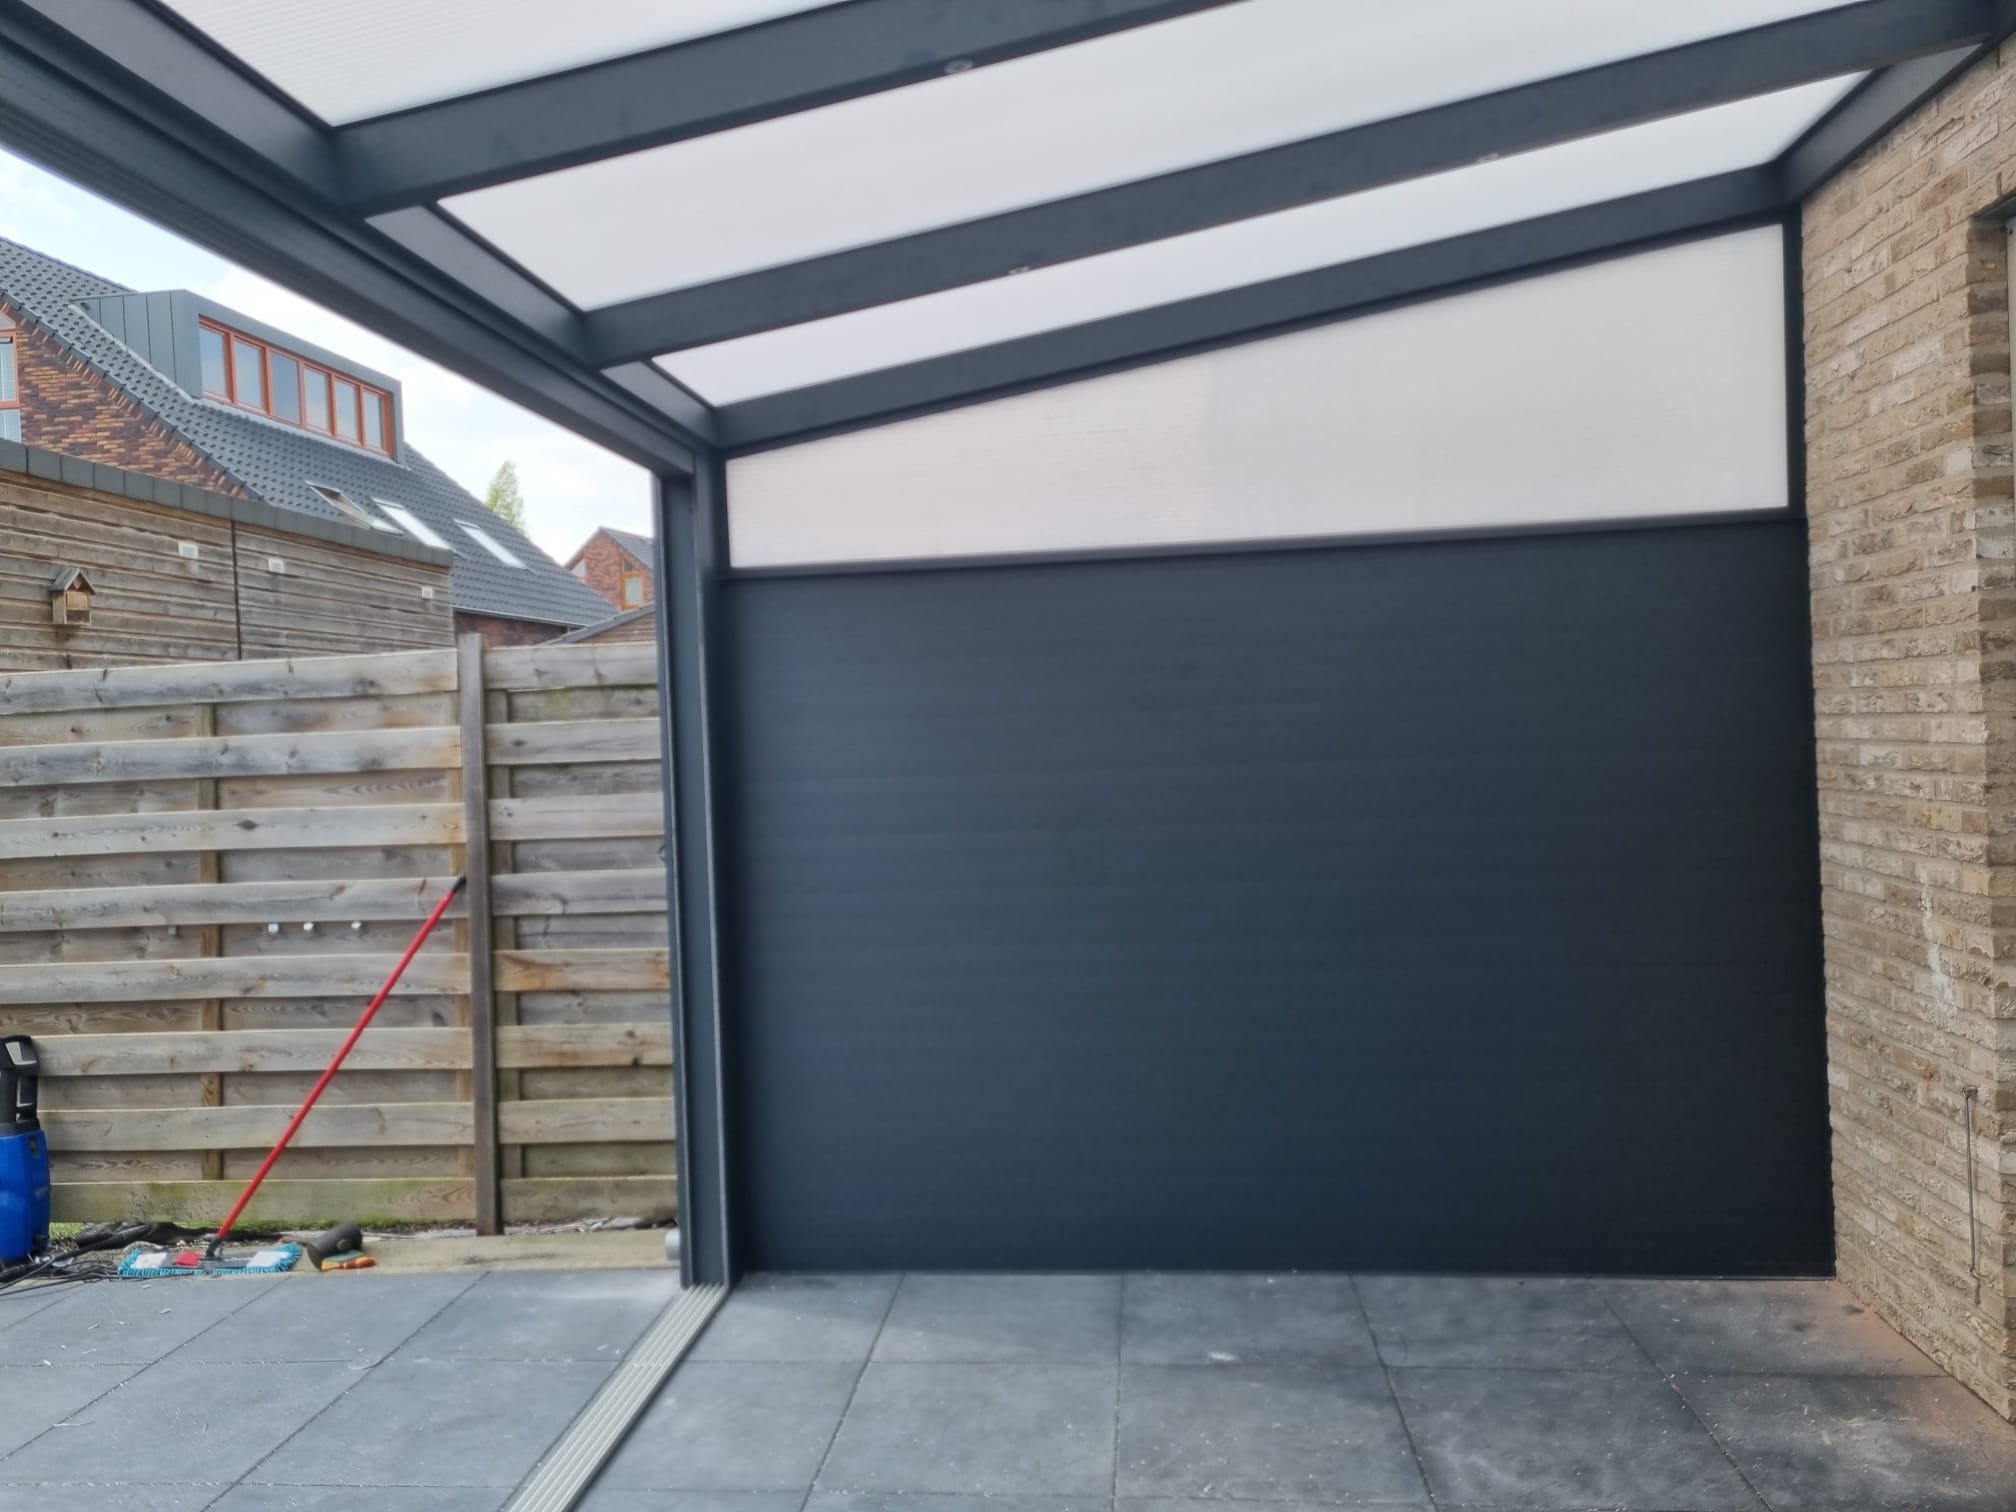
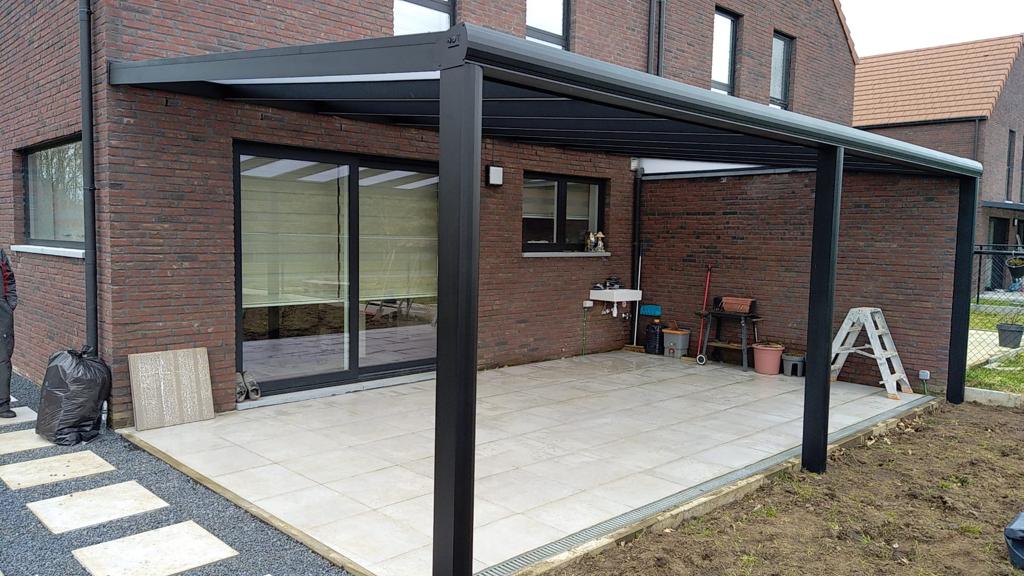
An insulated panel that keeps heat and noise out. As a roof on your canopy, or as a wall for a neat closed side.

Insulates against heat and sound Noticeably quieter in the rain
Cut to length Up to 6 metres per panel
Quick installation Click profile, finished on both sides straight away
Delivered free in the Netherlands Collection in Eindhoven is possible too

What you use sandwich panels for

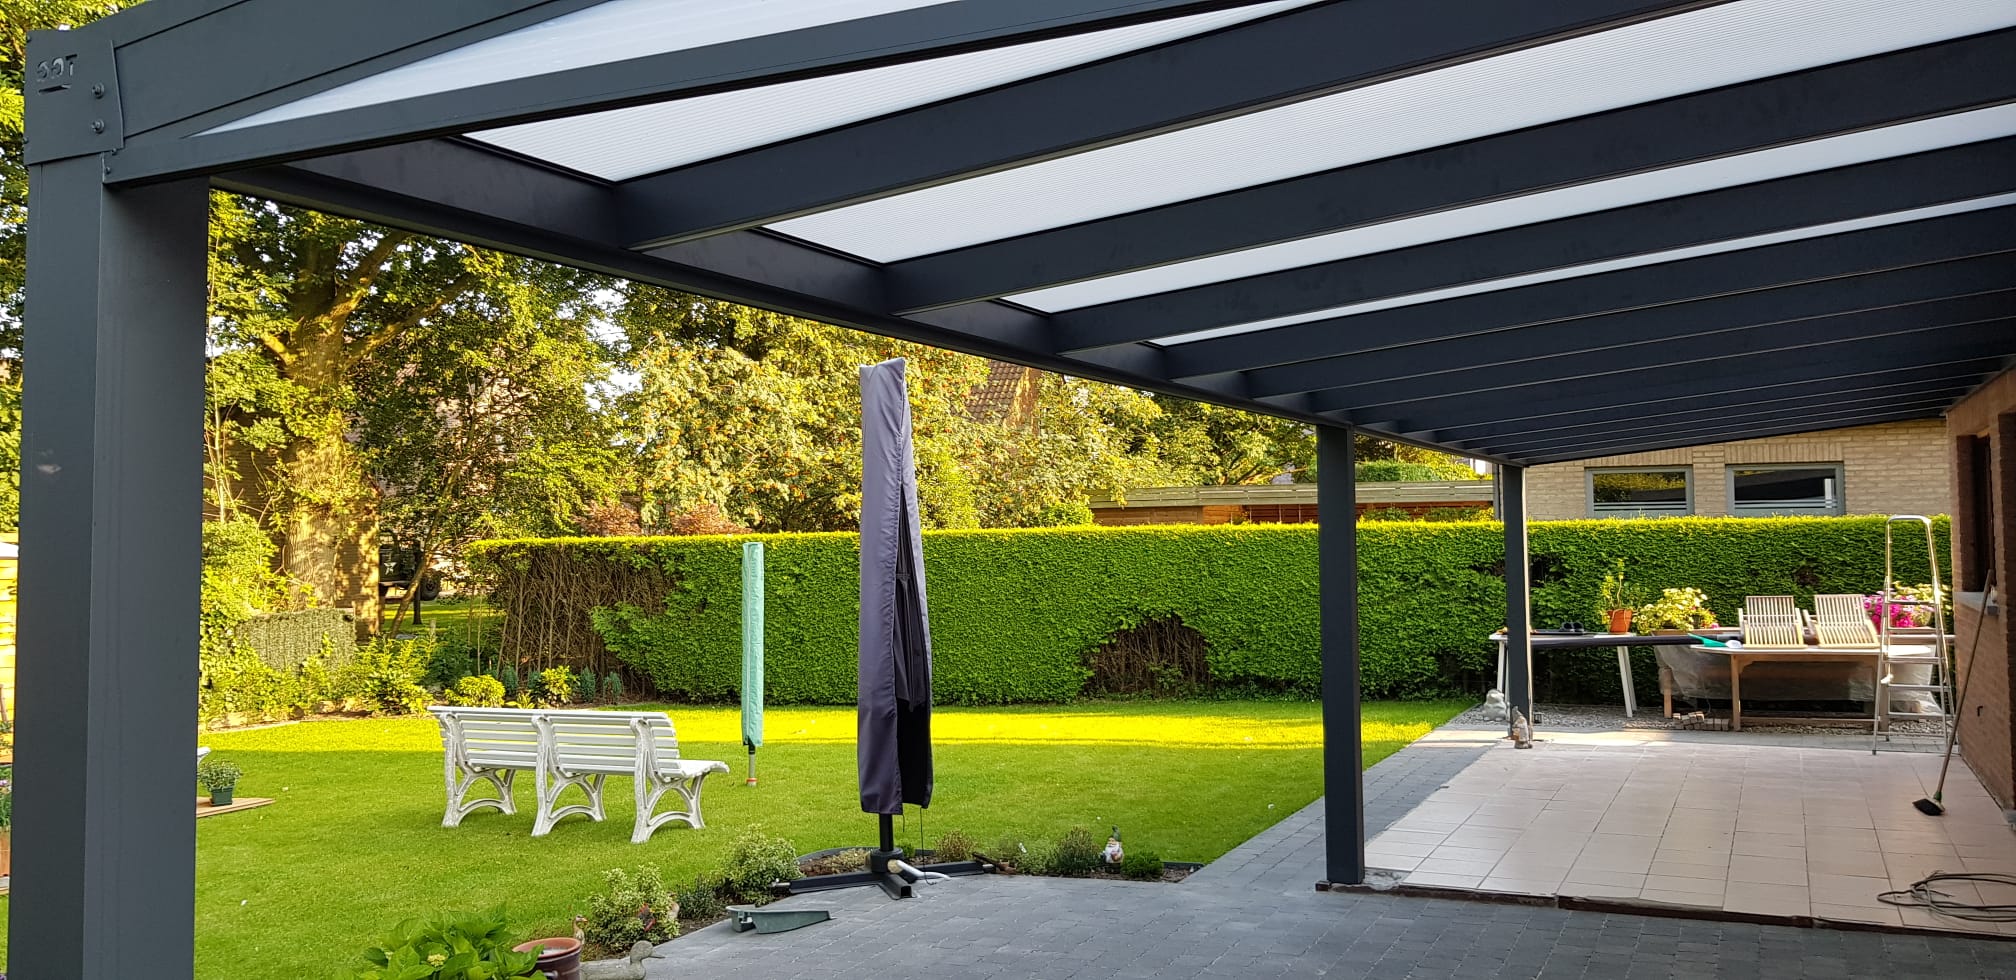
With a roof of glass or polycarbonate you sit in the heat in summer and in the noise when it rains. A sandwich panel solves both: it insulates and it dampens. You give up light, so in practice people often choose a solid part over the seating area and a translucent part next to it.
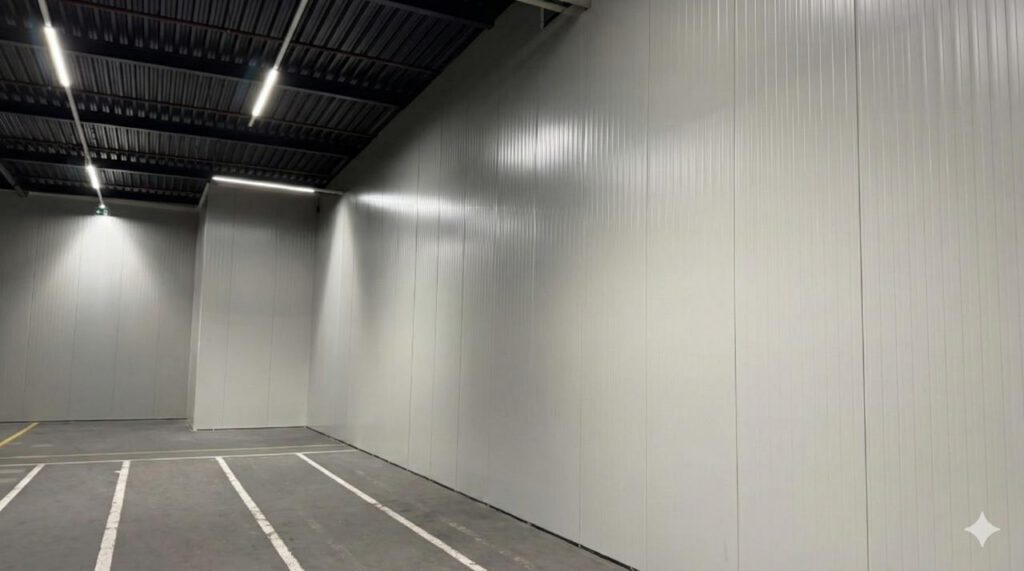
  • Insulating core between two finished sheets
  • Neat on the inside straight away — no ceiling needed
  • Can also be used as a solid side wall or partition
  • Can be combined with a skylight or a polycarbonate bay
Request a quote
Choose your panel

Three versions

The difference lies in the core and the finish. What you choose depends on where the panel goes and what it has to do.

Panelled wall panel

Isopar® Plus Lambris: insulated panel with a clean panelled finish. Limits draughts and heat loss and gives your wall a calm look straight away.

  • Panelled finish on the visible side
  • Limits draughts and heat loss
  • Quick to fit with the click profile
Request a quote
we work out your measurements for you
Delivered free · 5 to 10 working days

Roof panel

For the roof of a veranda, carport or shed. Keeps the summer heat out and dampens the sound of rain and hail considerably.

  • Cut to length up to about 6 metres
  • Dampens the sound of rain and hail
  • Can be combined with a light panel
Request a quote
we work out your measurements for you
Delivered free · 5 to 10 working days
Photo · cross-section of a rock wool sandwich panel — 3:2

Rock wool panel

Sandwich panel with a rock wool core, for situations where fire resistance and sound absorption matter more than weight.

  • Rock wool core
  • Fire-resistant and sound-absorbing
  • For sheds, garages and outbuildings
Request a quote
we work out your measurements for you
Delivered free · 5 to 10 working days

What you choose from

Working width

The width the panel covers once fitted. Use it to work out how many panels you need for your roof or wall.

Length

Cut to length per panel, up to about 6 metres. You give the length in millimetres, so you do not have to saw anything.

Thickness and core

A thicker core insulates better. For a veranda the thinnest version is usually enough; over a heated space you go thicker.

Colour

Finished on both sides in the standard colours, so it matches your veranda or house wall.

U-profiles

Trim profiles along the edges, so the cut edge of the panel stays out of sight. Order by the metre.

Light panel

Fit part of the roof in polycarbonate or glass, so it does not get dark under the canopy.

How to fit them

The panels click together through the profile on the side, so they line up by themselves. You work from one side to the other and check every few panels that you are still square. Finish the cut edges with U-profiles, so no open edge is left showing. Two people is enough: the panels are light, but long, and they catch the wind.

  • Click profile: the panels line up by themselves
  • U-profiles finish off the edges
  • Manageable with two people, on a roof as well
  • The manual and detail drawings are under Downloads
To the downloads

What does a sandwich panel cost?

Panels are cut to length individually, so the price depends on the number of panels, the length, the thickness of the core and the finish. A thicker core insulates better and costs more; rock wool sits above foam. The U-profiles are counted per metre.

Send us your measurements — the width and the depth of the roof or wall — and we will work out the number of panels and the profiles and get you a price within one working day.

How many panels do you need?

Divide the width of your roof or wall by the working width of the panel and round up. The length of each panel is the depth of your roof, plus a few centimetres of overhang for drainage. Not certain? Send us your measurements and we will work it out and put it in the quote.

Solid roof or light roof?

A solid roof of sandwich panels is cooler, quieter and darker. A roof of glass or polycarbonate is lighter, but warmer in summer and louder in the rain. Most people choose a combination: solid over the seating area, translucent over the part against the house, so it does not get dark indoors.

Installation

The panels click together through the profile on the side, so they line up by themselves. Work from one side to the other and check every few panels that you are still square. Finish cut edges with the U-profiles. You need two people for the installation: the panels are light, but long and prone to catching the wind.

Extras

What goes well with it

Veranda

Panels on a structure of ours: then the profiles and the colours simply match.

View verandas
made to measure to the centimetre

Glass sliding walls

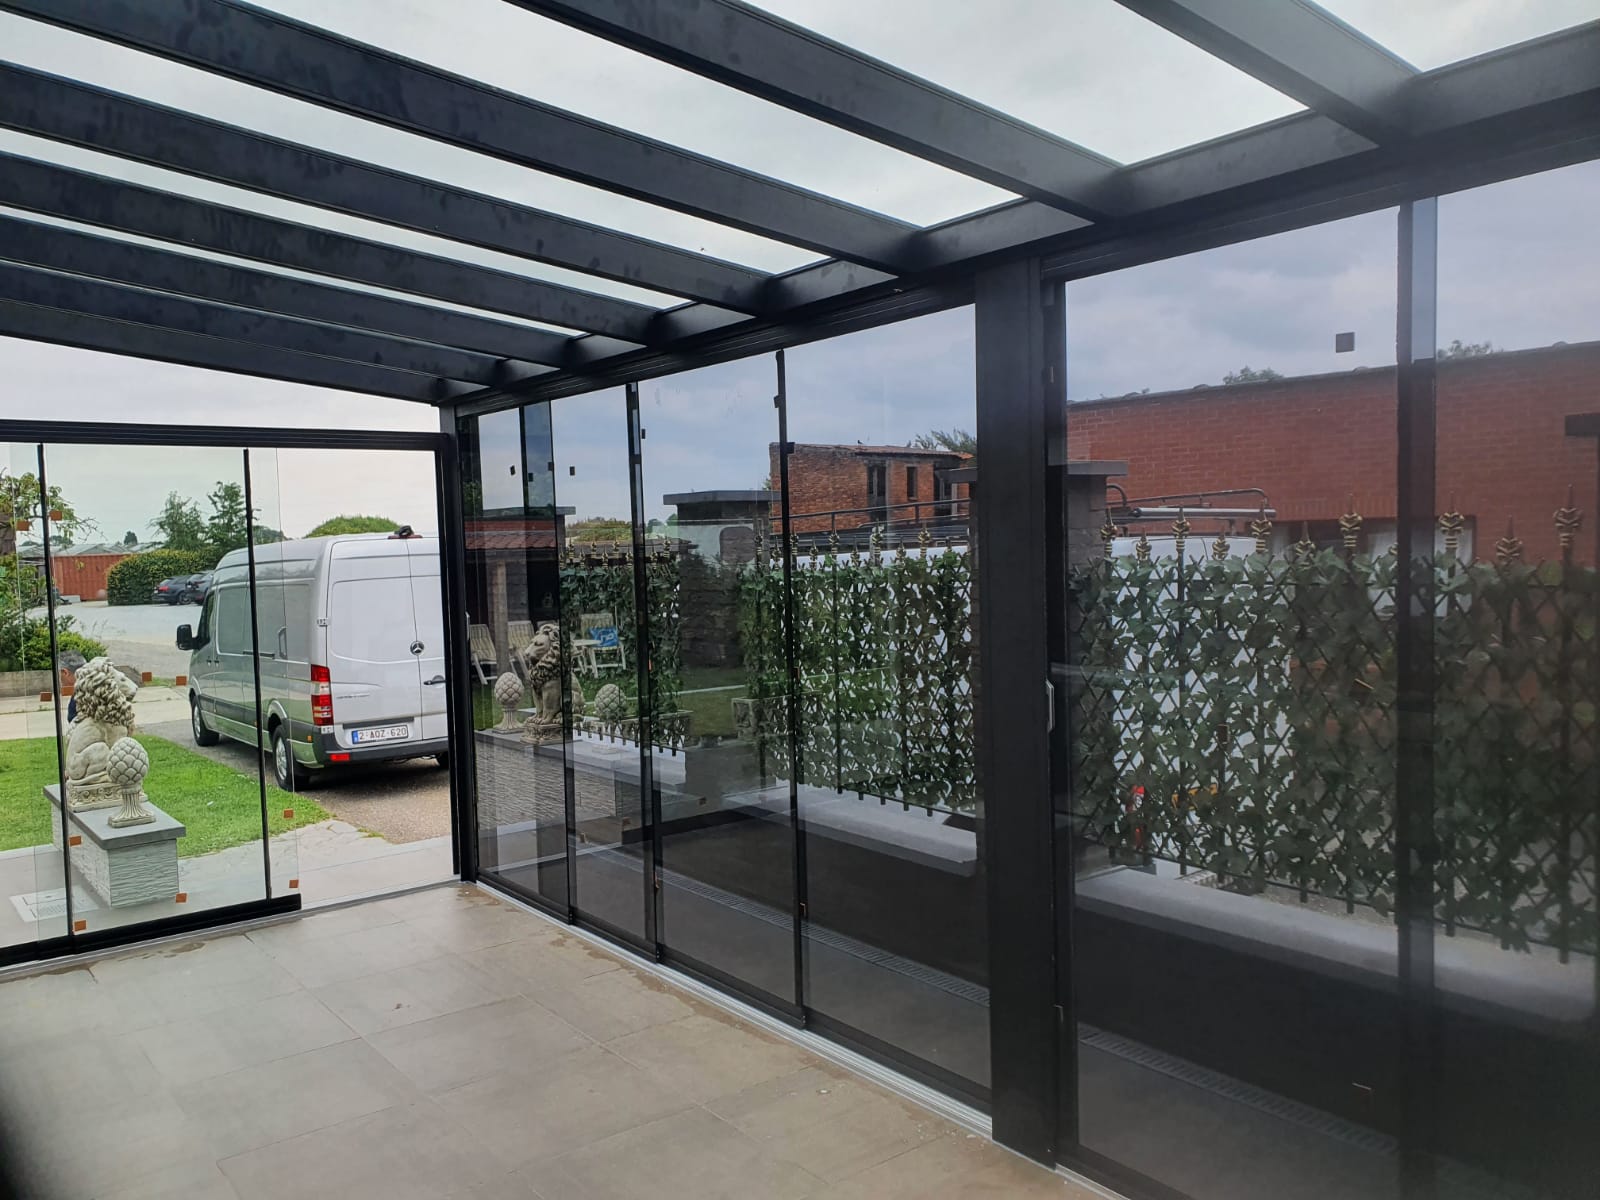
Solid roof, open front. The combination most people choose.

View sliding walls
from € 234 for a 2-track

Showroom

You want to feel panels before you choose. In Eindhoven they lie there at full size.

Plan a visit
welcome without an appointment too

Buying sandwich panels at HETT

You want to feel panels before you choose. The difference between a thin and a thick core, between panelled and flat, between foam and rock wool: you do not see that on a data sheet. In our showroom in Eindhoven they lie there at full size, with the U-profiles alongside, so you see straight away how the finish turns out.

  • Cut to length, so no sawing on site
  • We work out the number of panels and profiles for you
  • Five-year warranty, including the thermal properties
  • Showroom in Eindhoven to view them
Visit the showroom

From measuring up to finished

Four steps. The first you do yourself, the rest we take care of.

  1. 1 Measure up your situation Measure the width and depth you want, at several points — walls are rarely true. Unsure? Send a photo of your house wall with your measurements via WhatsApp and we will look with you.
  2. 2 Configure your order Sizes, colour, version and options. You see straight away what it becomes and what it costs. You do not have to leave any details to look around.
  3. 3 We make it to measure Everything is cut to your measurements, pre-drilled and checked. Within 5 to 10 working days it is at your door, delivered free throughout the Netherlands.
  4. 4 Assemble it yourself or have it done With two people and an ordinary toolbox you get a long way. Rather not do the work? Our installation partner comes to measure and fit, with the same warranty.

What you need to fit it yourself

  • Cordless drill
  • Spirit level of at least a metre
  • 5-metre tape measure
  • Ladder or mobile scaffold
  • Combination spanners 10, 13 and 17
  • Caulking gun
  • Two pairs of hands

Our technical team is available during office hours for quick questions. If you get stuck, just call from the garden.

Call +31 40 30 39 117

Fit it yourself? You can manage that.

Everything arrives cut to size and pre-drilled, with a clear manual. Two people, an ordinary toolbox and a Saturday. Get stuck? Just call us from the garden.

How the installation works

Or let us take care of it.

Not in the mood for DIY, or is the situation awkward? Our installation partner comes to measure and fit. You know in advance where you stand, and the warranty is exactly the same as when you do it yourself.

Request installation
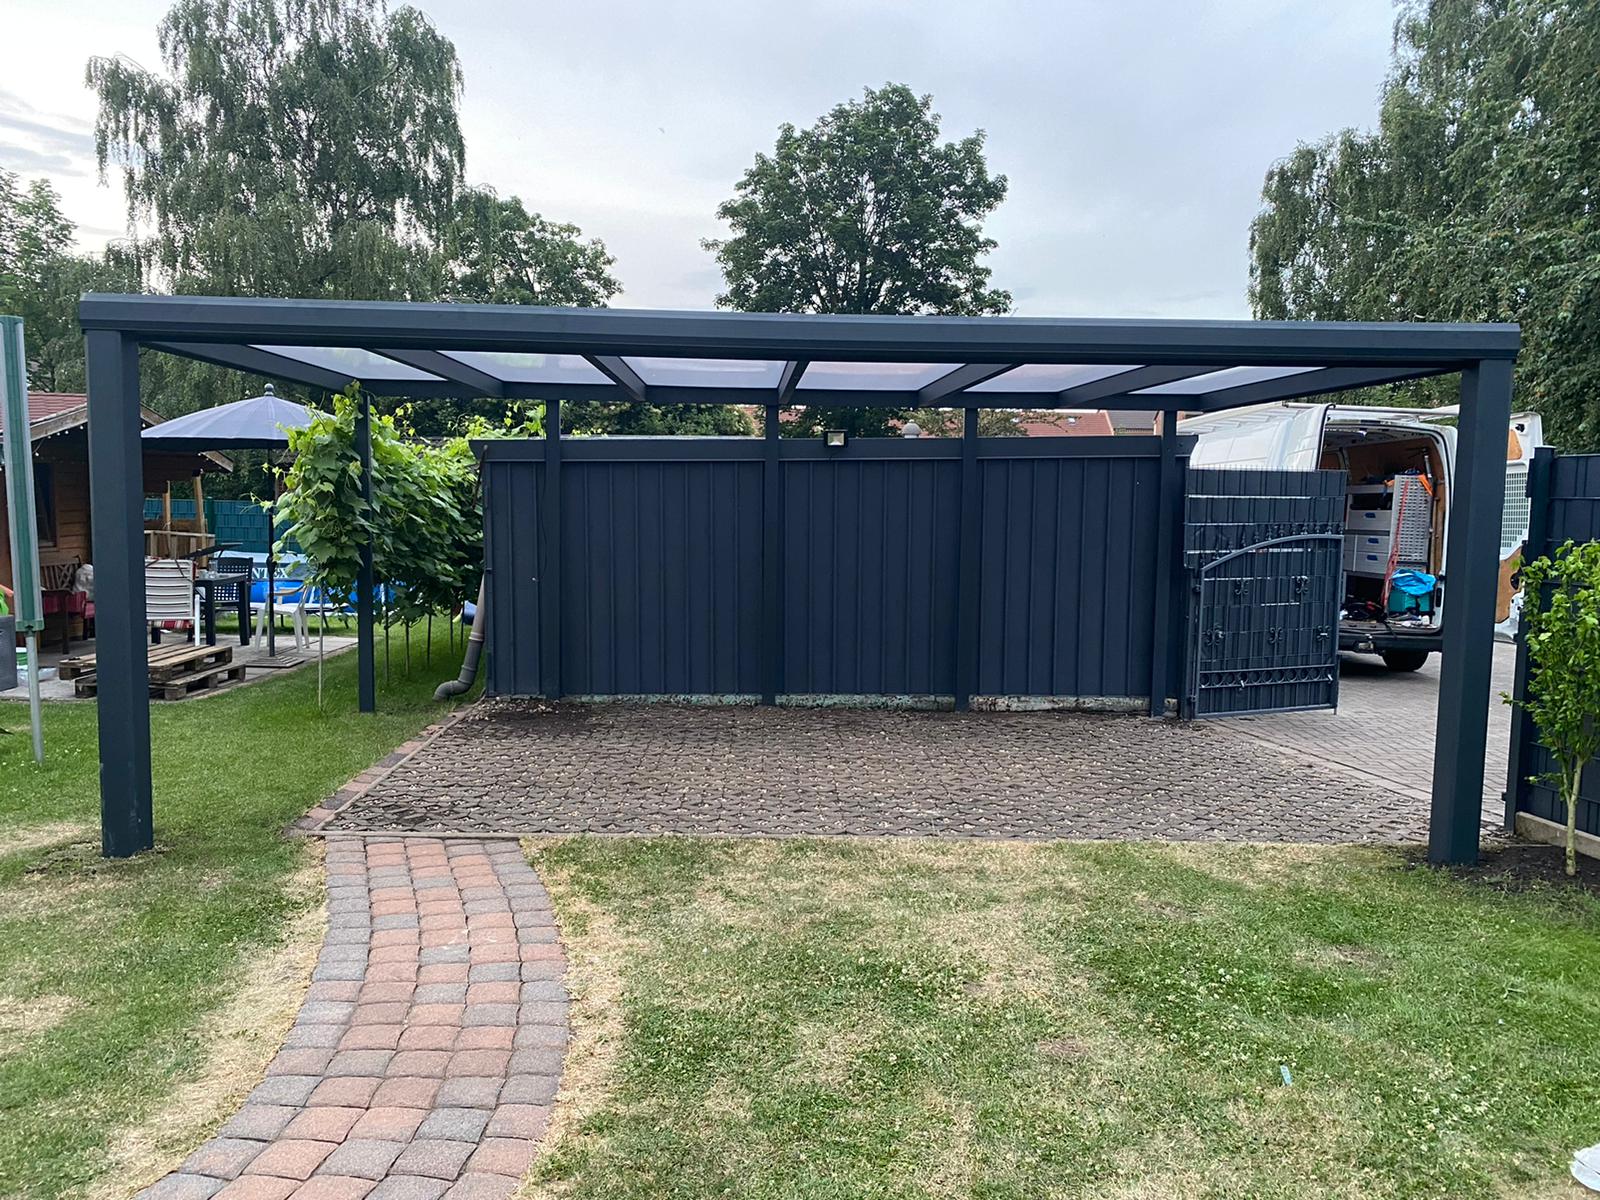
How it looks in other people's gardens

All projects →

What customers say

4.8 26 Google review See them on Google →
Kain I
3 months ago
★★★★
“Lang getwijfeld welk bedrijf maar blij dat we voor deze gekozen hebben. Alles goed uitgelegd, geen gedoe, en het resultaat mag gezien worden. Dikke merci aan de mannen die hem kwamen zetten 👍”
Susanne Barelds
6 months ago
★★★★★
“Super vriendelijk, snel geregeld,en zeer ervaren mensen. Werken erg netjes!! Zeer goede prijs verhouding. Lastig hoekjes en project maar het het is ze zeker uitstekend gelukt!!! Ongeveer 6meter bij 4meter. Nu nog ff alles goed inrichten en dan kan de zomer beginnen!!!”
Omer Babaloglu
6 months ago
★★★★★
“Ik heb een veranda gekocht bij Hett Veranda en ben erg tevreden. Alles verliep soepel en er werd goed naar mijn wensen geluisterd. De afwerking is strak en je ziet echt dat er oog is voor detail. De montage ging snel en netjes. Zeker een aanrader!”
Busra Nur Aydin
3 months ago
★★★★★
“Fijne ervaring in de showroom. Ik ben vriendelijk geholpen en kreeg goed advies. De medewerkers namen de tijd om mijn vragen te beantwoorden. Erg tevreden over de service. Zeker een aanrader!”
Taner Tugran
3 months ago
★★★★★
“Onlangs een veranda laten plaatsen en we zijn ontzettend blij met het resultaat. Vanaf het eerste gesprek hadden we een goed gevoel. Er werd goed meegedacht, afspraken werden nagekomen en de communicatie was prettig. De monteurs werkten netjes en waren vriendelijk. Alles is strak afgewerkt en de kwaliteit is top. We zitten nu veel vaker buiten en hadden dit eigenlijk veel eerder moeten doen. Zeker een aanrader als je op zoek bent naar een betrouwbaar bedrijf voor een veranda!”

Frequently asked questions about sandwich panels

Not finding your question? Call or WhatsApp us and you will simply hear it from a person.

View all questions

Two finished sheets with an insulating core in between. That combination makes the panel light and strong at once, and means it is neat on both sides straight away — you do not have to add a ceiling or cladding.

Yes, that is the difference people mention first. Rain on polycarbonate or glass is clearly audible; on a sandwich panel it is muted to background noise.

A solid roof lets no light through. That is why many people fit one or two bays in polycarbonate or glass, usually the part against the house, so it stays light indoors.

Yes. The panels click together and so line up by themselves. You need two people, because the panels are long and catch the wind. A manual is included.

The length is the depth of your roof plus a few centimetres of overhang. You work out the number of panels by dividing the width by the working width. Send us your measurements if you would rather we did the sums.

Yes. The same panels are used for the roofs and walls of sheds, carports and garages. For a heated space you choose a thicker core.

Send your measurements and get a price?

Send us your measurements and the version you want and we will work out the number of panels and the profiles. You hear within one working day what it comes to.

Request a quote